What is BIM and what is its significance for the construction industry?
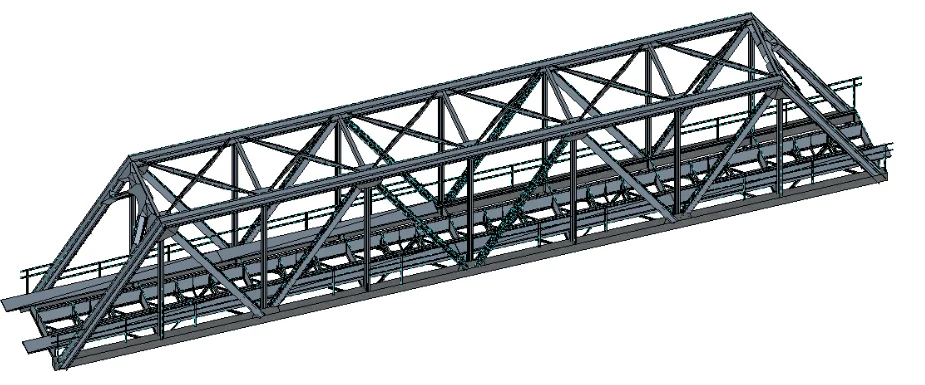
BIM (Building Information Modeling), or building information modeling, is a modern method of managing information in the investment process. Unlike traditional 2D documentation, BIM is based on an intelligent 3D model, which includes not only the geometry of the building, but also technical, material, cost and schedule data.
In practice, this means that BIM acts as a common source of information for all participants in the construction process, such as designers, contractors, investors and facility managers. Every change made to the model is automatically updated, which significantly reduces the risk of errors, design collisions and misunderstandings resulting from working on outdated documentation.
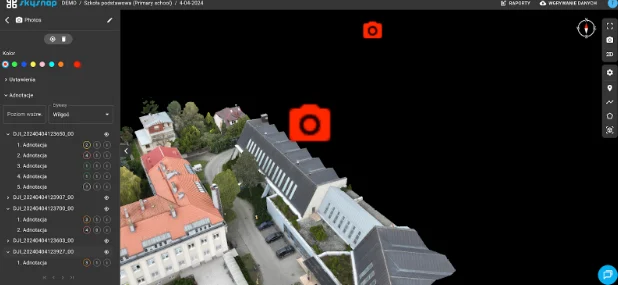
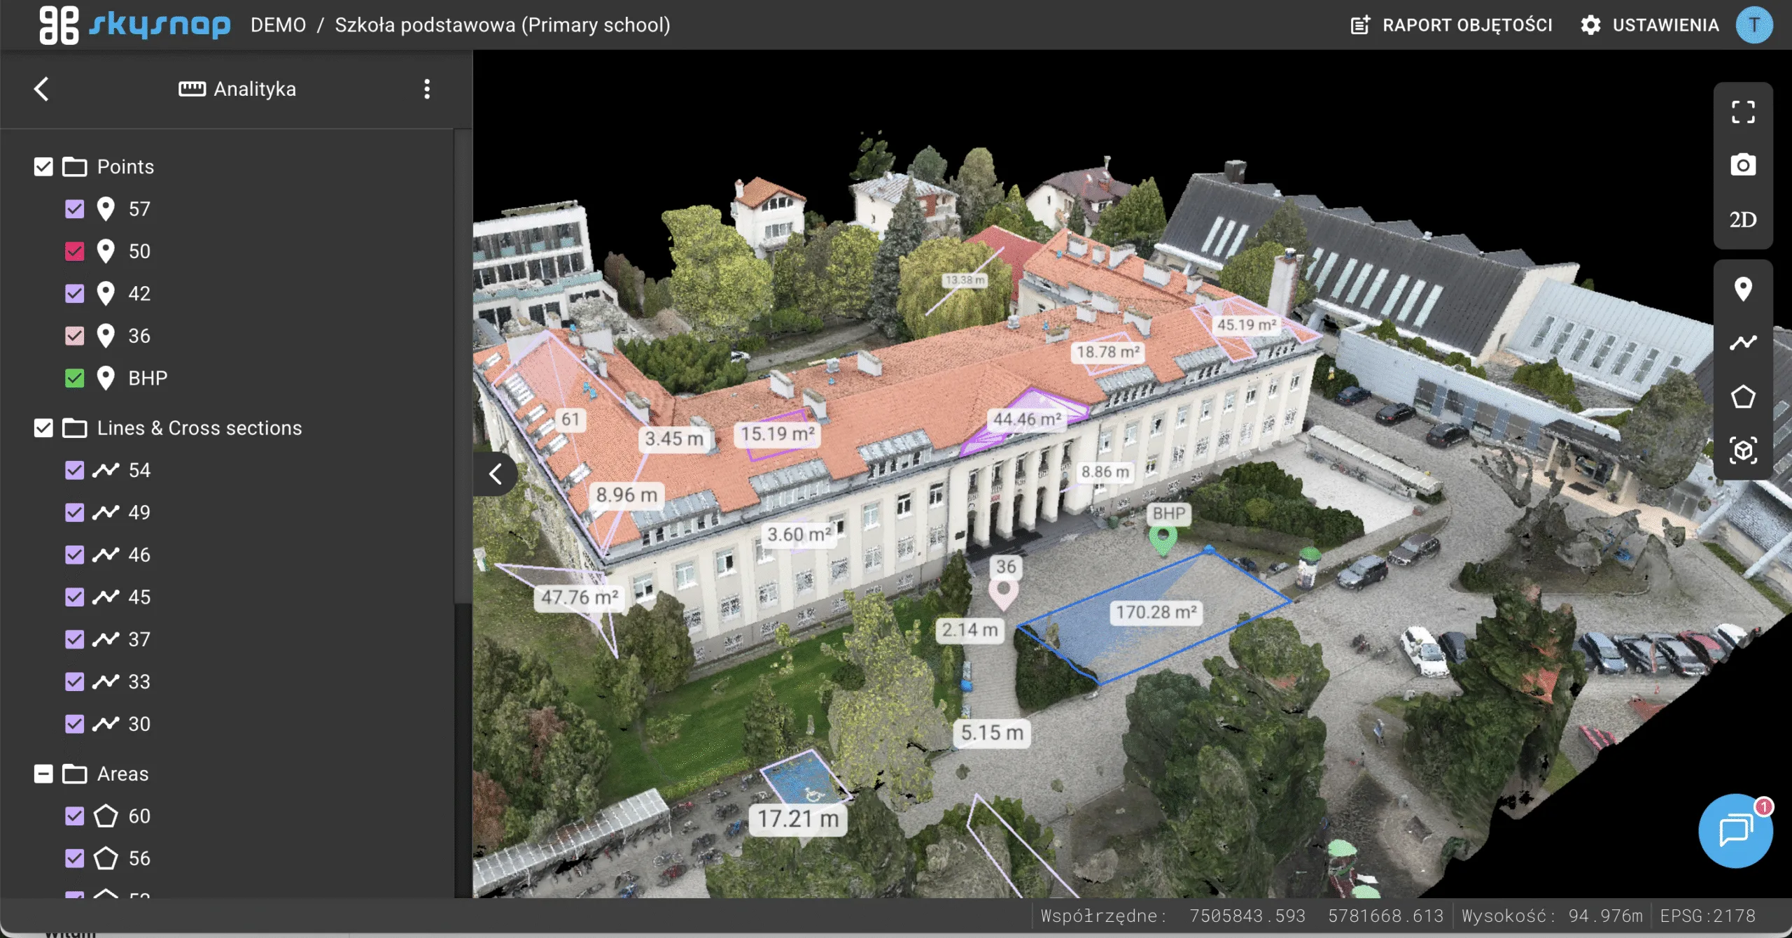
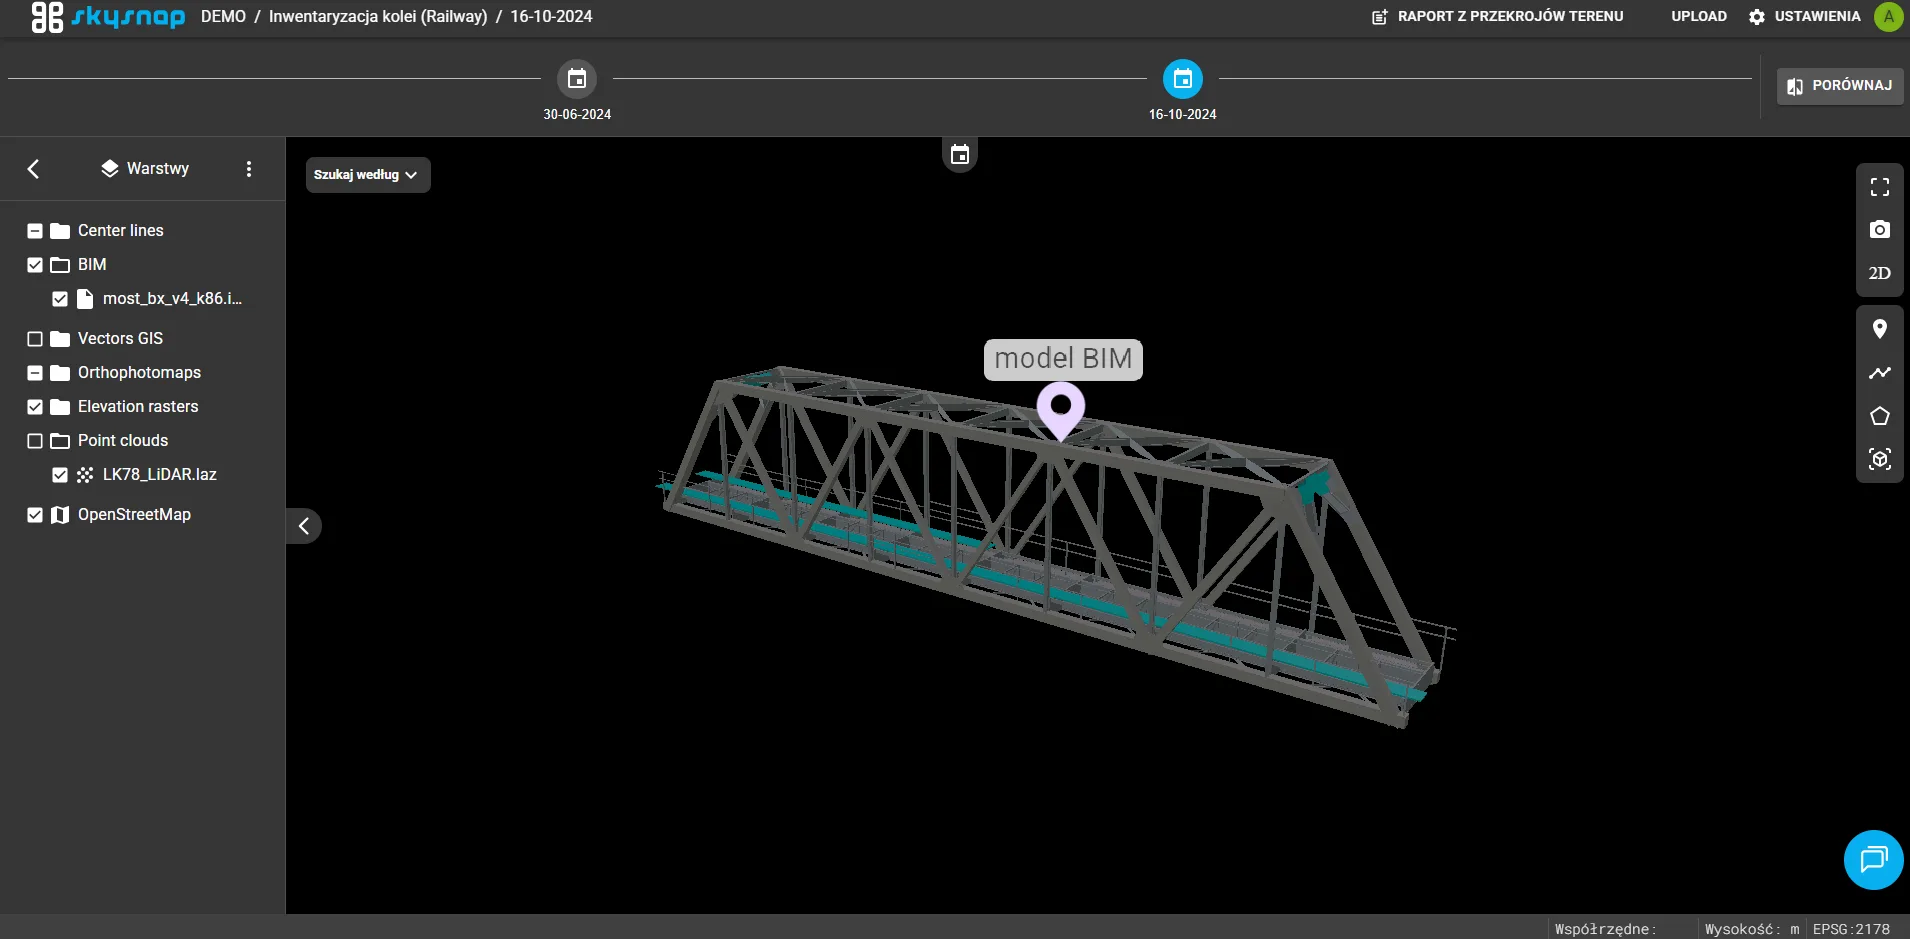
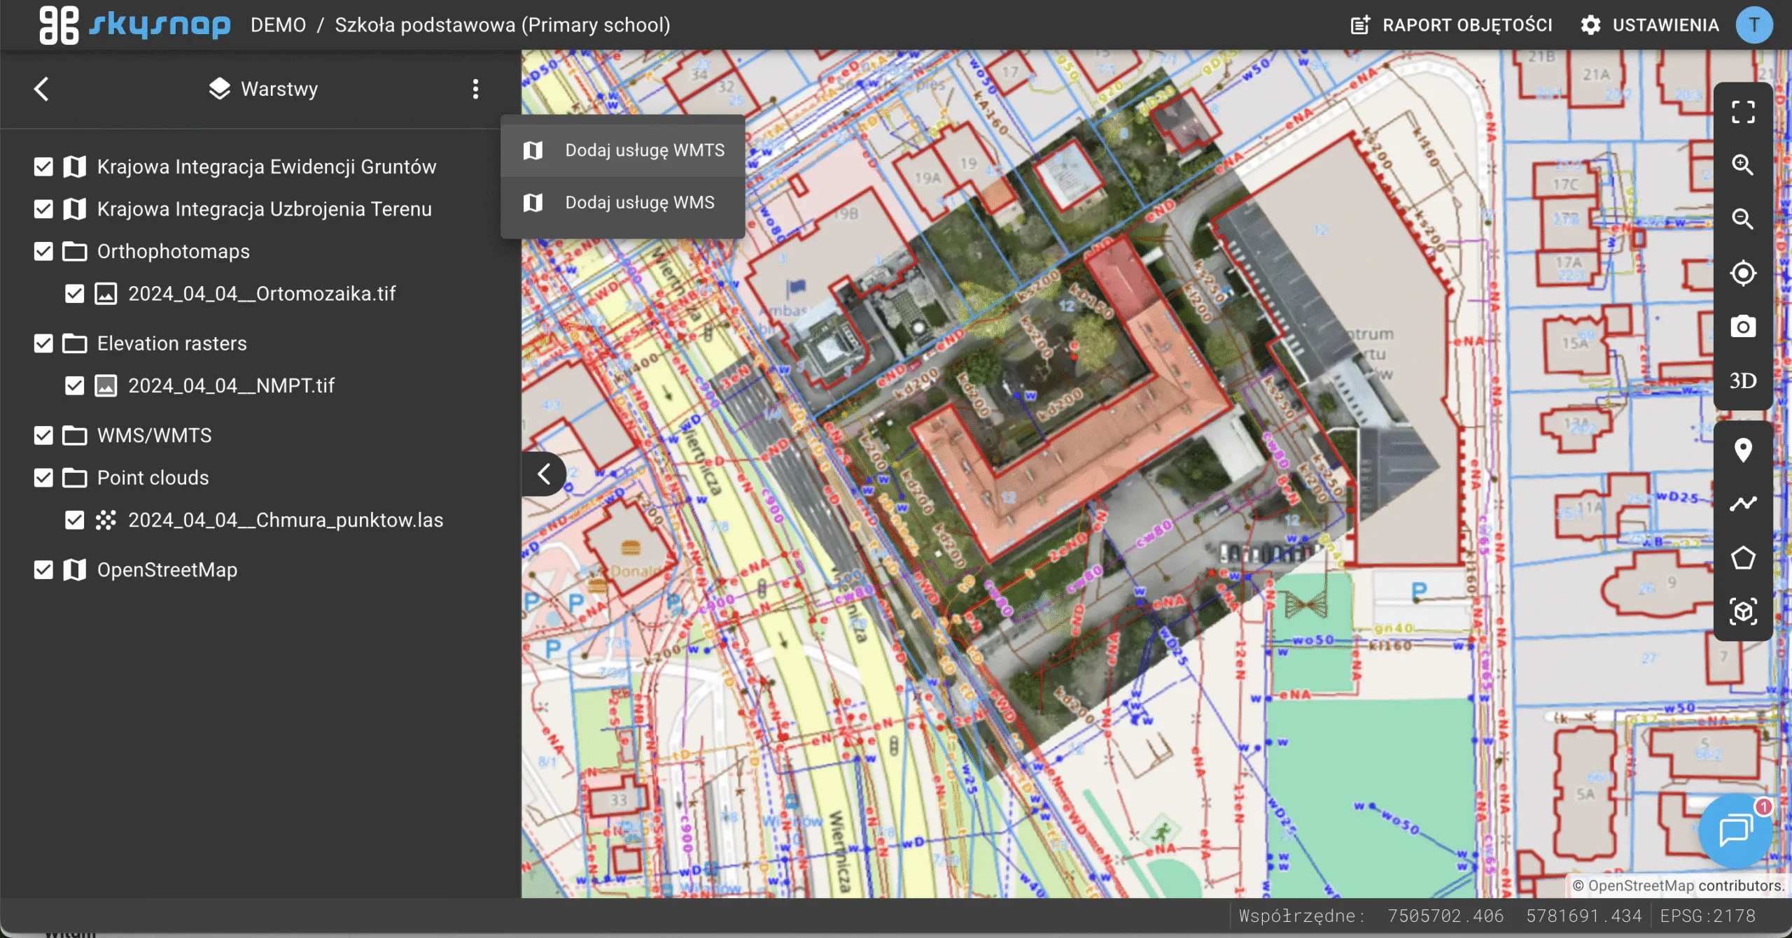
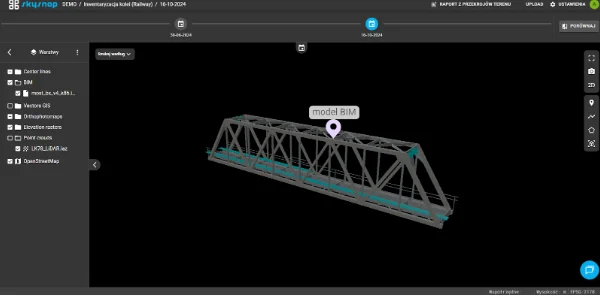
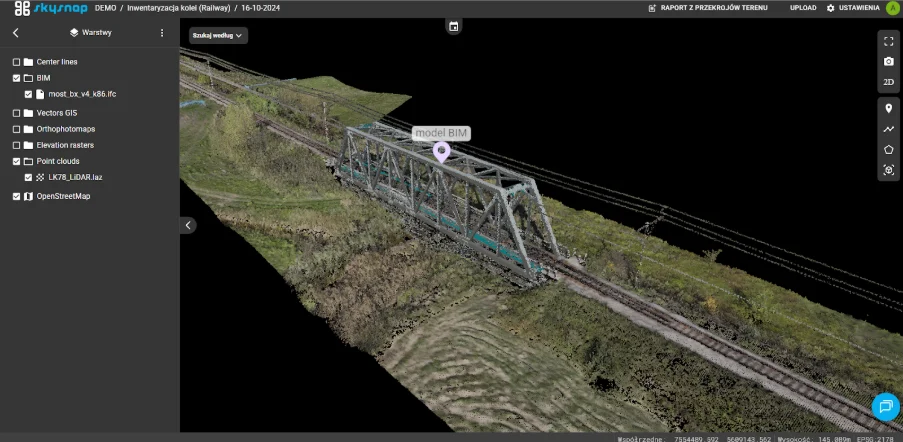
BIM technology is gaining particular importance in the context of the digitization of construction. More and more companies are using it not only at the design stage, but also directly on site, integrating the model with field data and measurements from drones. An example is the SkySnap Portal, which allows BIM models to be viewed in IFC* format, combined with up-to-date orthophotos, point clouds, photo documentation and surveying measurements – in a single digital environment accessible online from a web browser.
*IFC (Industry Foundation Classes) – the most important and widely used file format of the openBIM ecosystem; a key component of this environment.
The use of BIM on construction sites – what does it look like in practice?
BIM at the design stage
At the design stage, BIM makes it possible to coordinate architecture, construction and installation simultaneously within a single coherent model. This approach allows early detection of clashes between the various trades, which in the traditional design process often only become apparent during the execution of construction work.
From a construction practice perspective, this means fewer design errors and better quality documentation, among other things. Importantly, modern platforms – such as SkySnap – also make it possible for people who do not work in advanced engineering tools on a daily basis to access BIM models. With IFC’s browser-based functionality, designers and builders can jointly analyze models, comment on elements and better manage documentation. All this without having to install specialized software.
BIM in the course of development
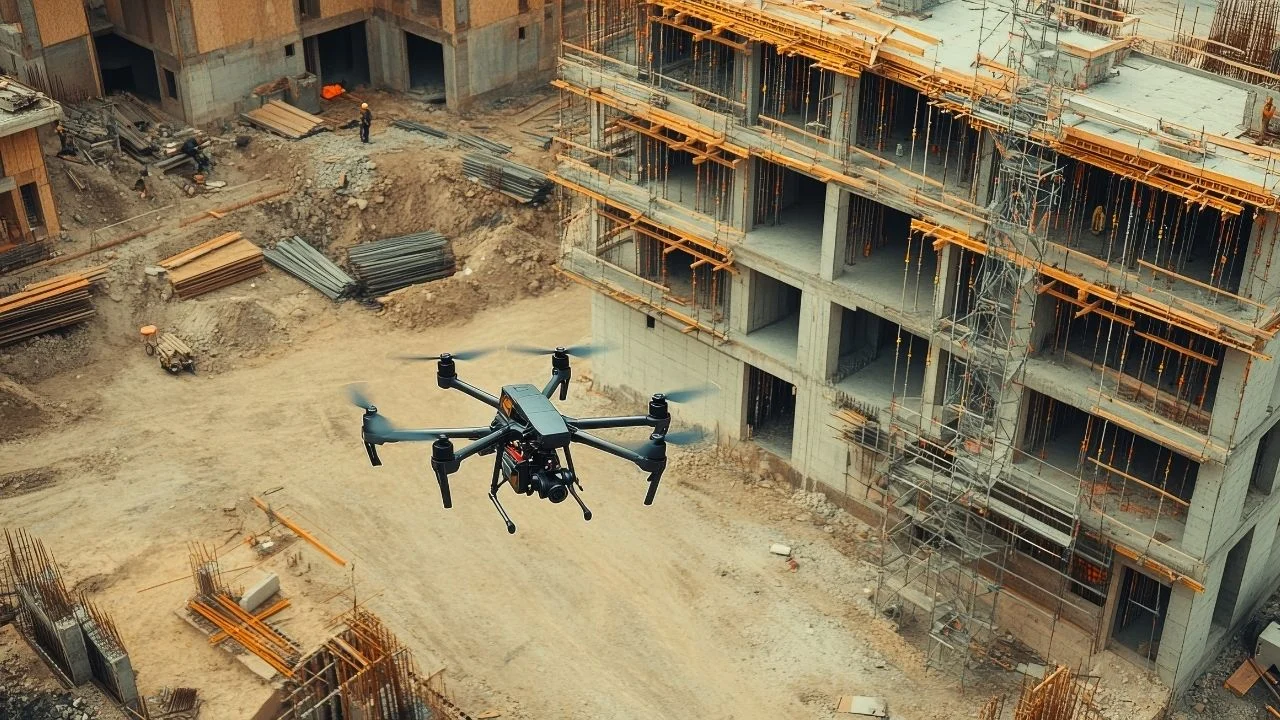
On the construction site today, the BIM model serves as a digital reference point – not only for the design office, but also for construction managers, engineers and contractors. Increasingly, solutions are being used to juxtapose the model with the actual state of the works, using data from drone photogrammetry or scanning.
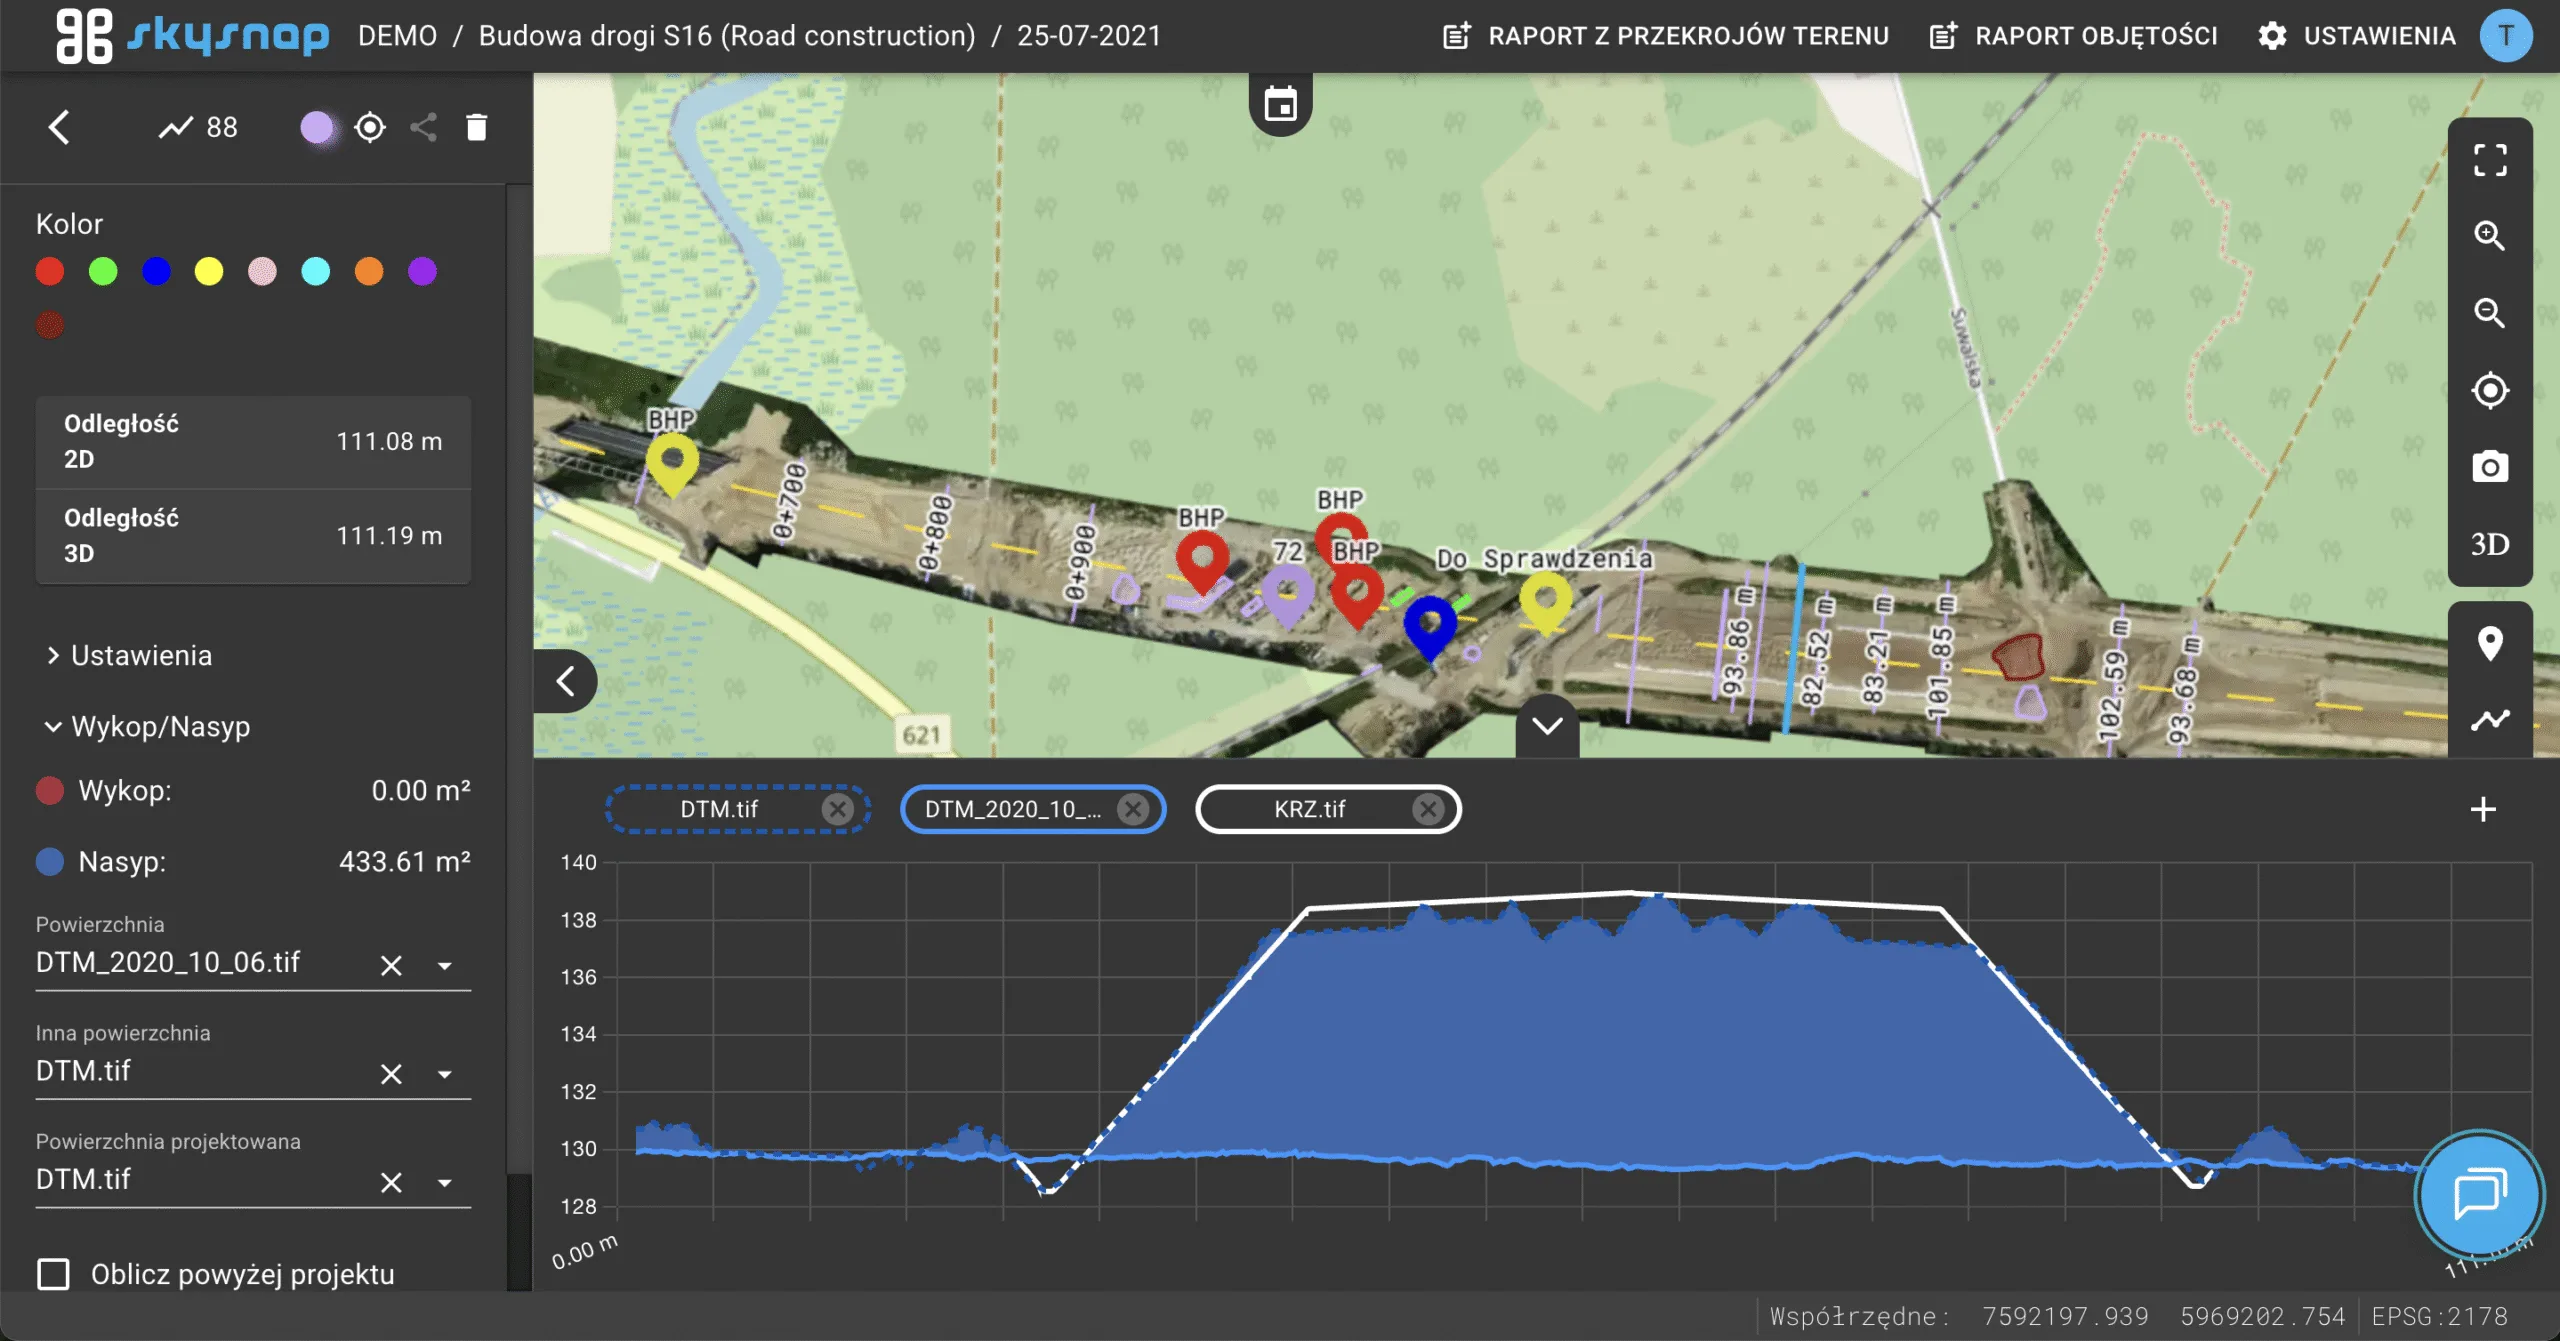
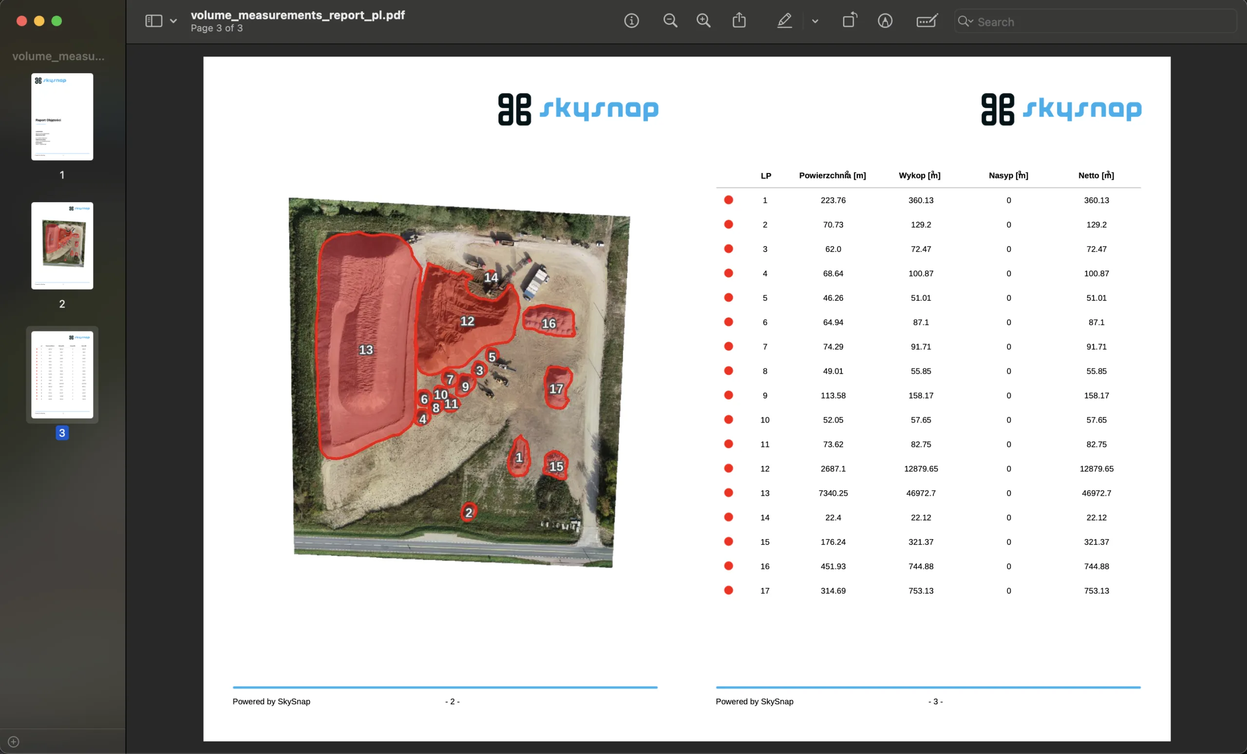
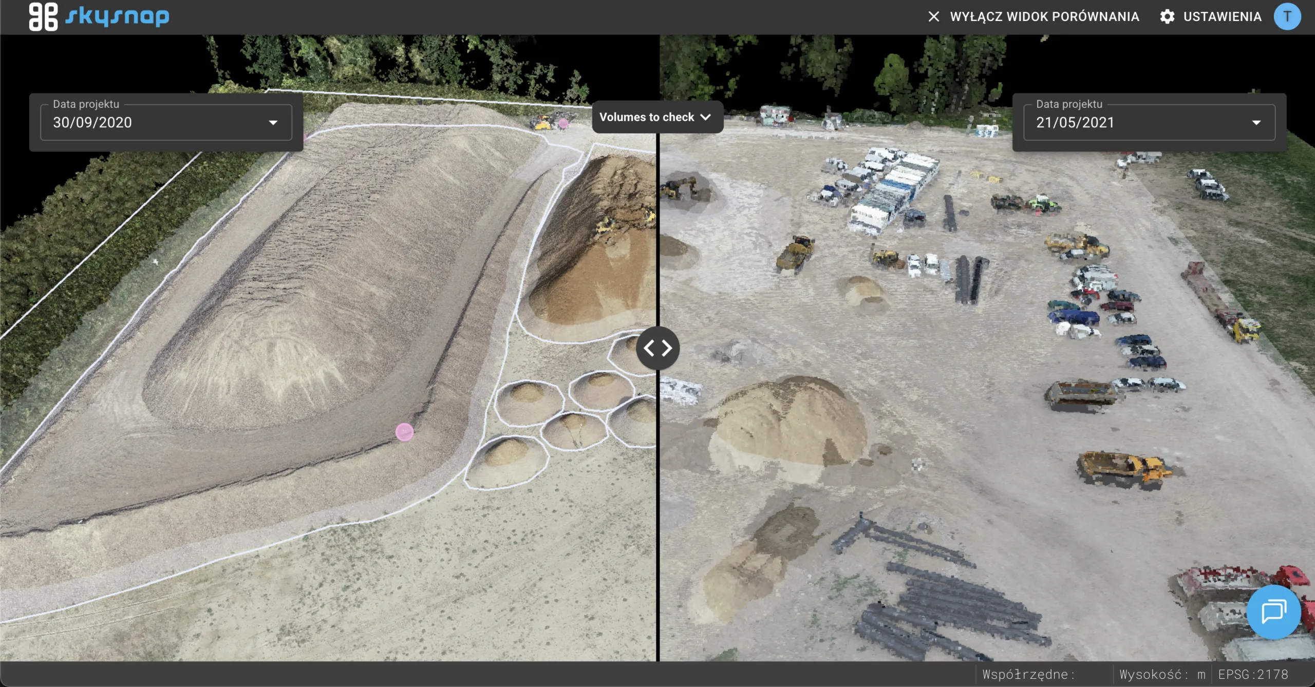
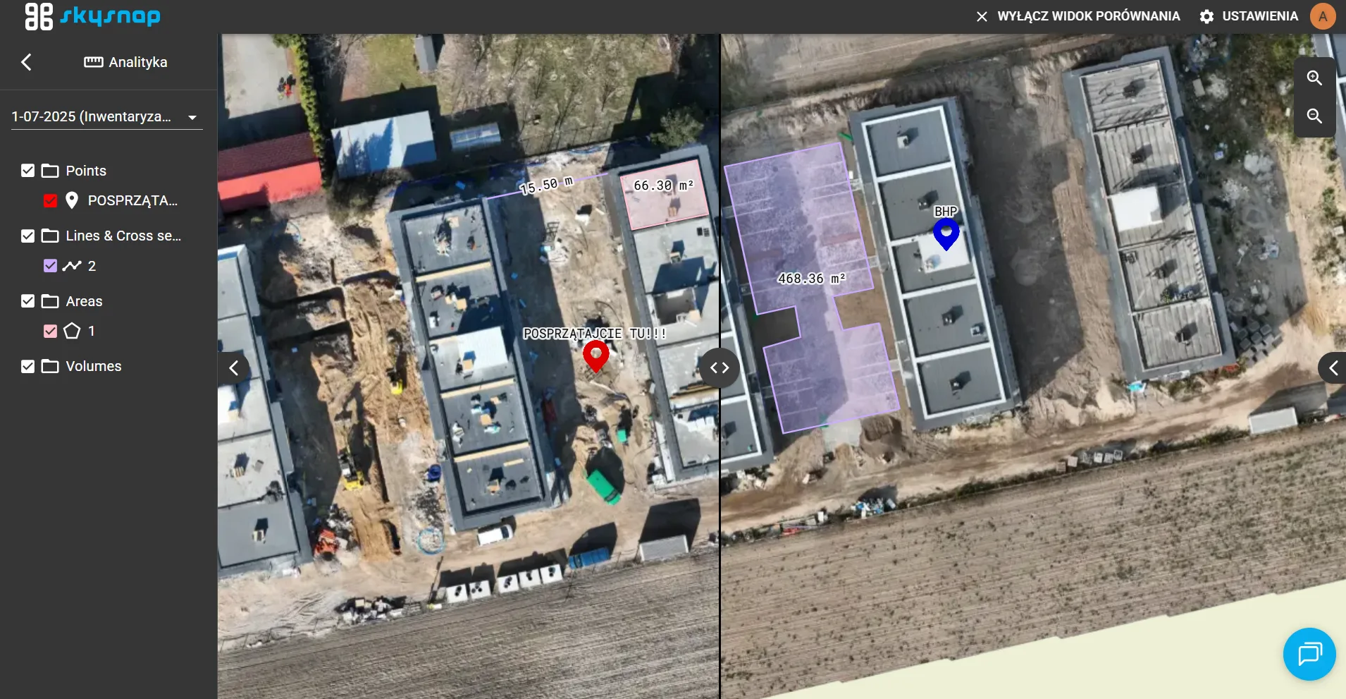
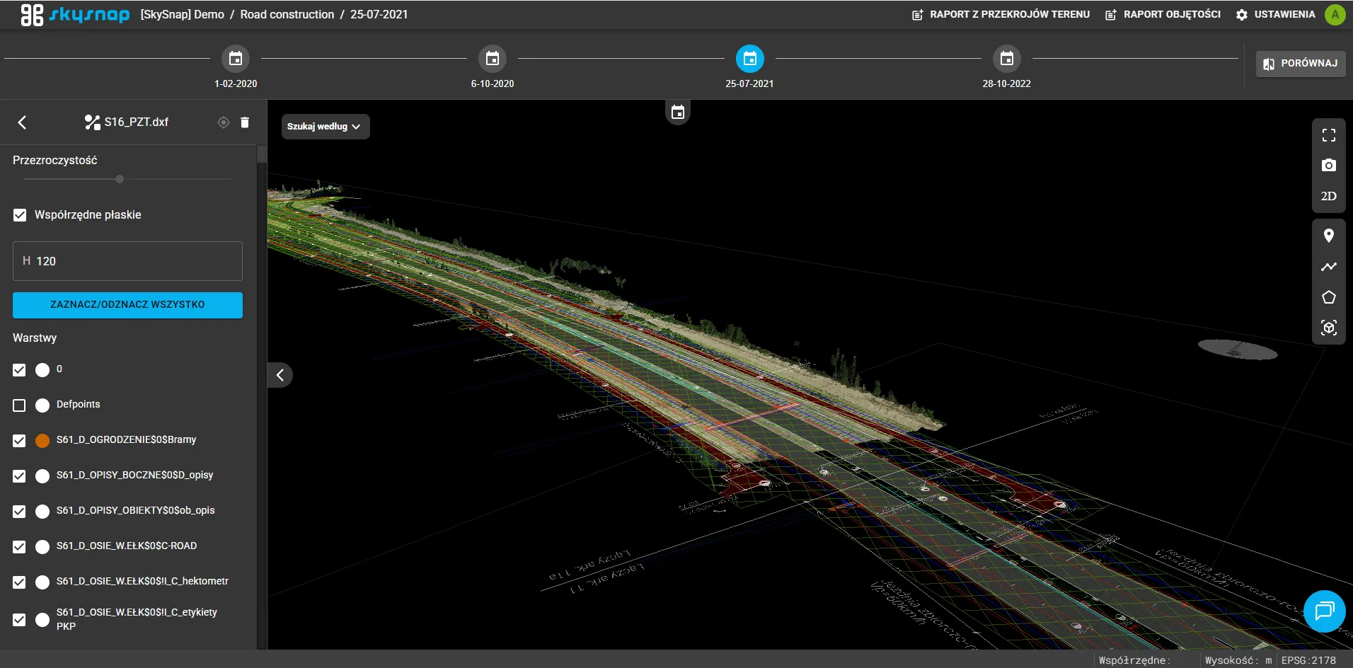
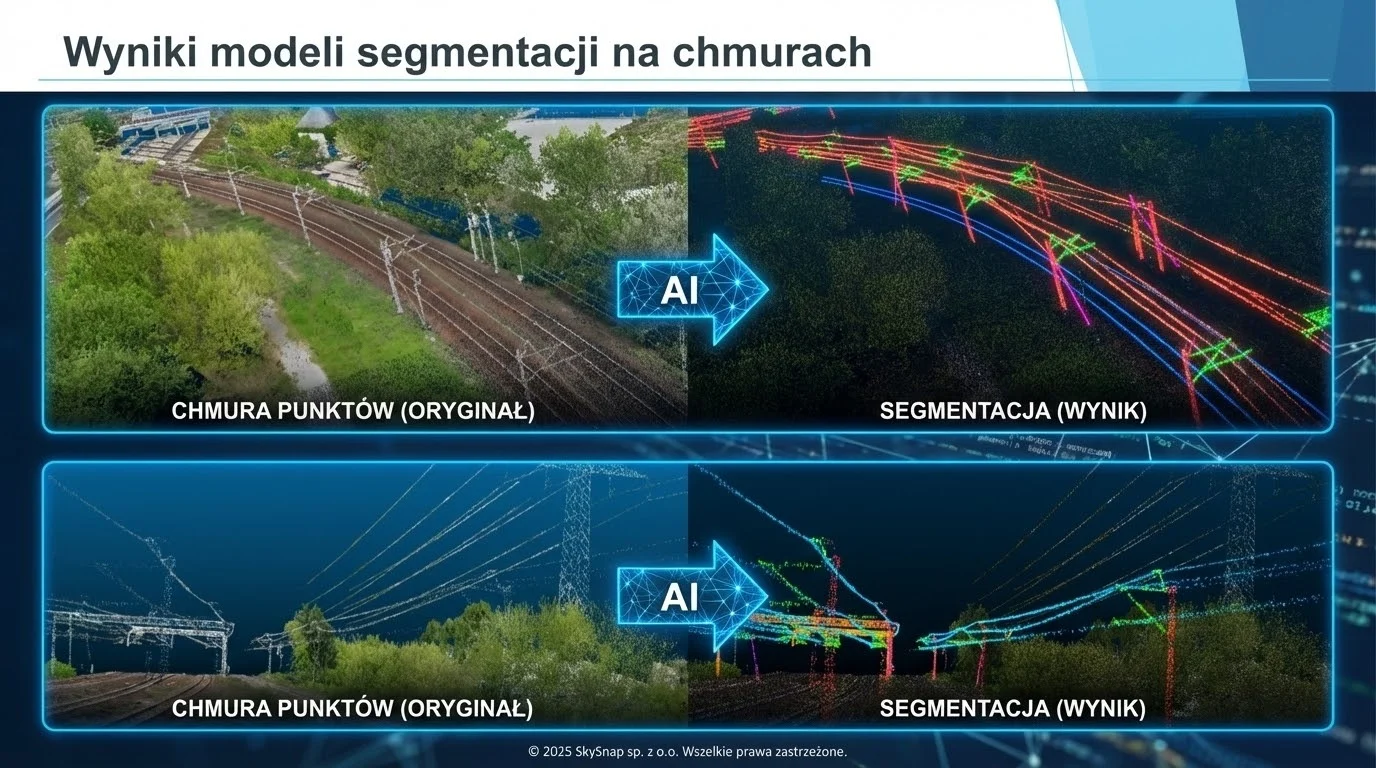
SkySnap enables just such juxtapositions. Users can overlay BIM models on top of actual point clouds, comparing the designed object with the actual state, for example, based on drone images taken periodically during construction. What’s more, advanced AI algorithms analyze this data and automatically detect key elements, (such as structural elements, heaps or earthwork scopes), making it easier to inspect and faster to verify that workmanship matches the model.
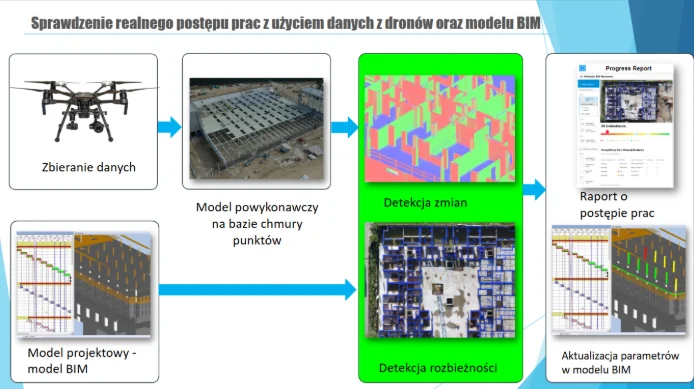
With such tools, BIM becomes a real support in the ongoing execution of work, not just a reference document “in theory.” It is also a step towards building a fully digital construction site, supported by automation and artificial intelligence.
BIM model after construction
With the completion of the work, the BIM model does not lose its importance – on the contrary, it becomes the starting point for effective facility management. The data contained in the model makes it possible to plan maintenance, optimize maintenance costs or perform operational analyses.
If the model was supplemented with field data during construction – as is the case in projects using SkySnap – it is also possible to accurately represent the actual construction of the facility, which significantly increases the value of as-built documentation. Automated AI detection can be used here, for example, to identify items that need inspection or for ongoing monitoring of infrastructure.
BIM integration with drone data
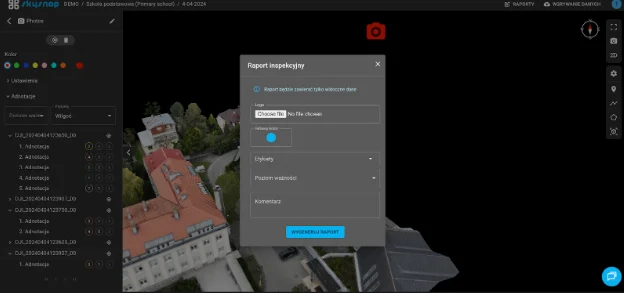
In SkySnap, IFC file handling is done directly in the browser. Simply load the model and you can view it, analyze object properties, comment on individual elements, or compile it with field data. It’s a solution available to BIM specialists as well as technical people on the contractor or developer side.
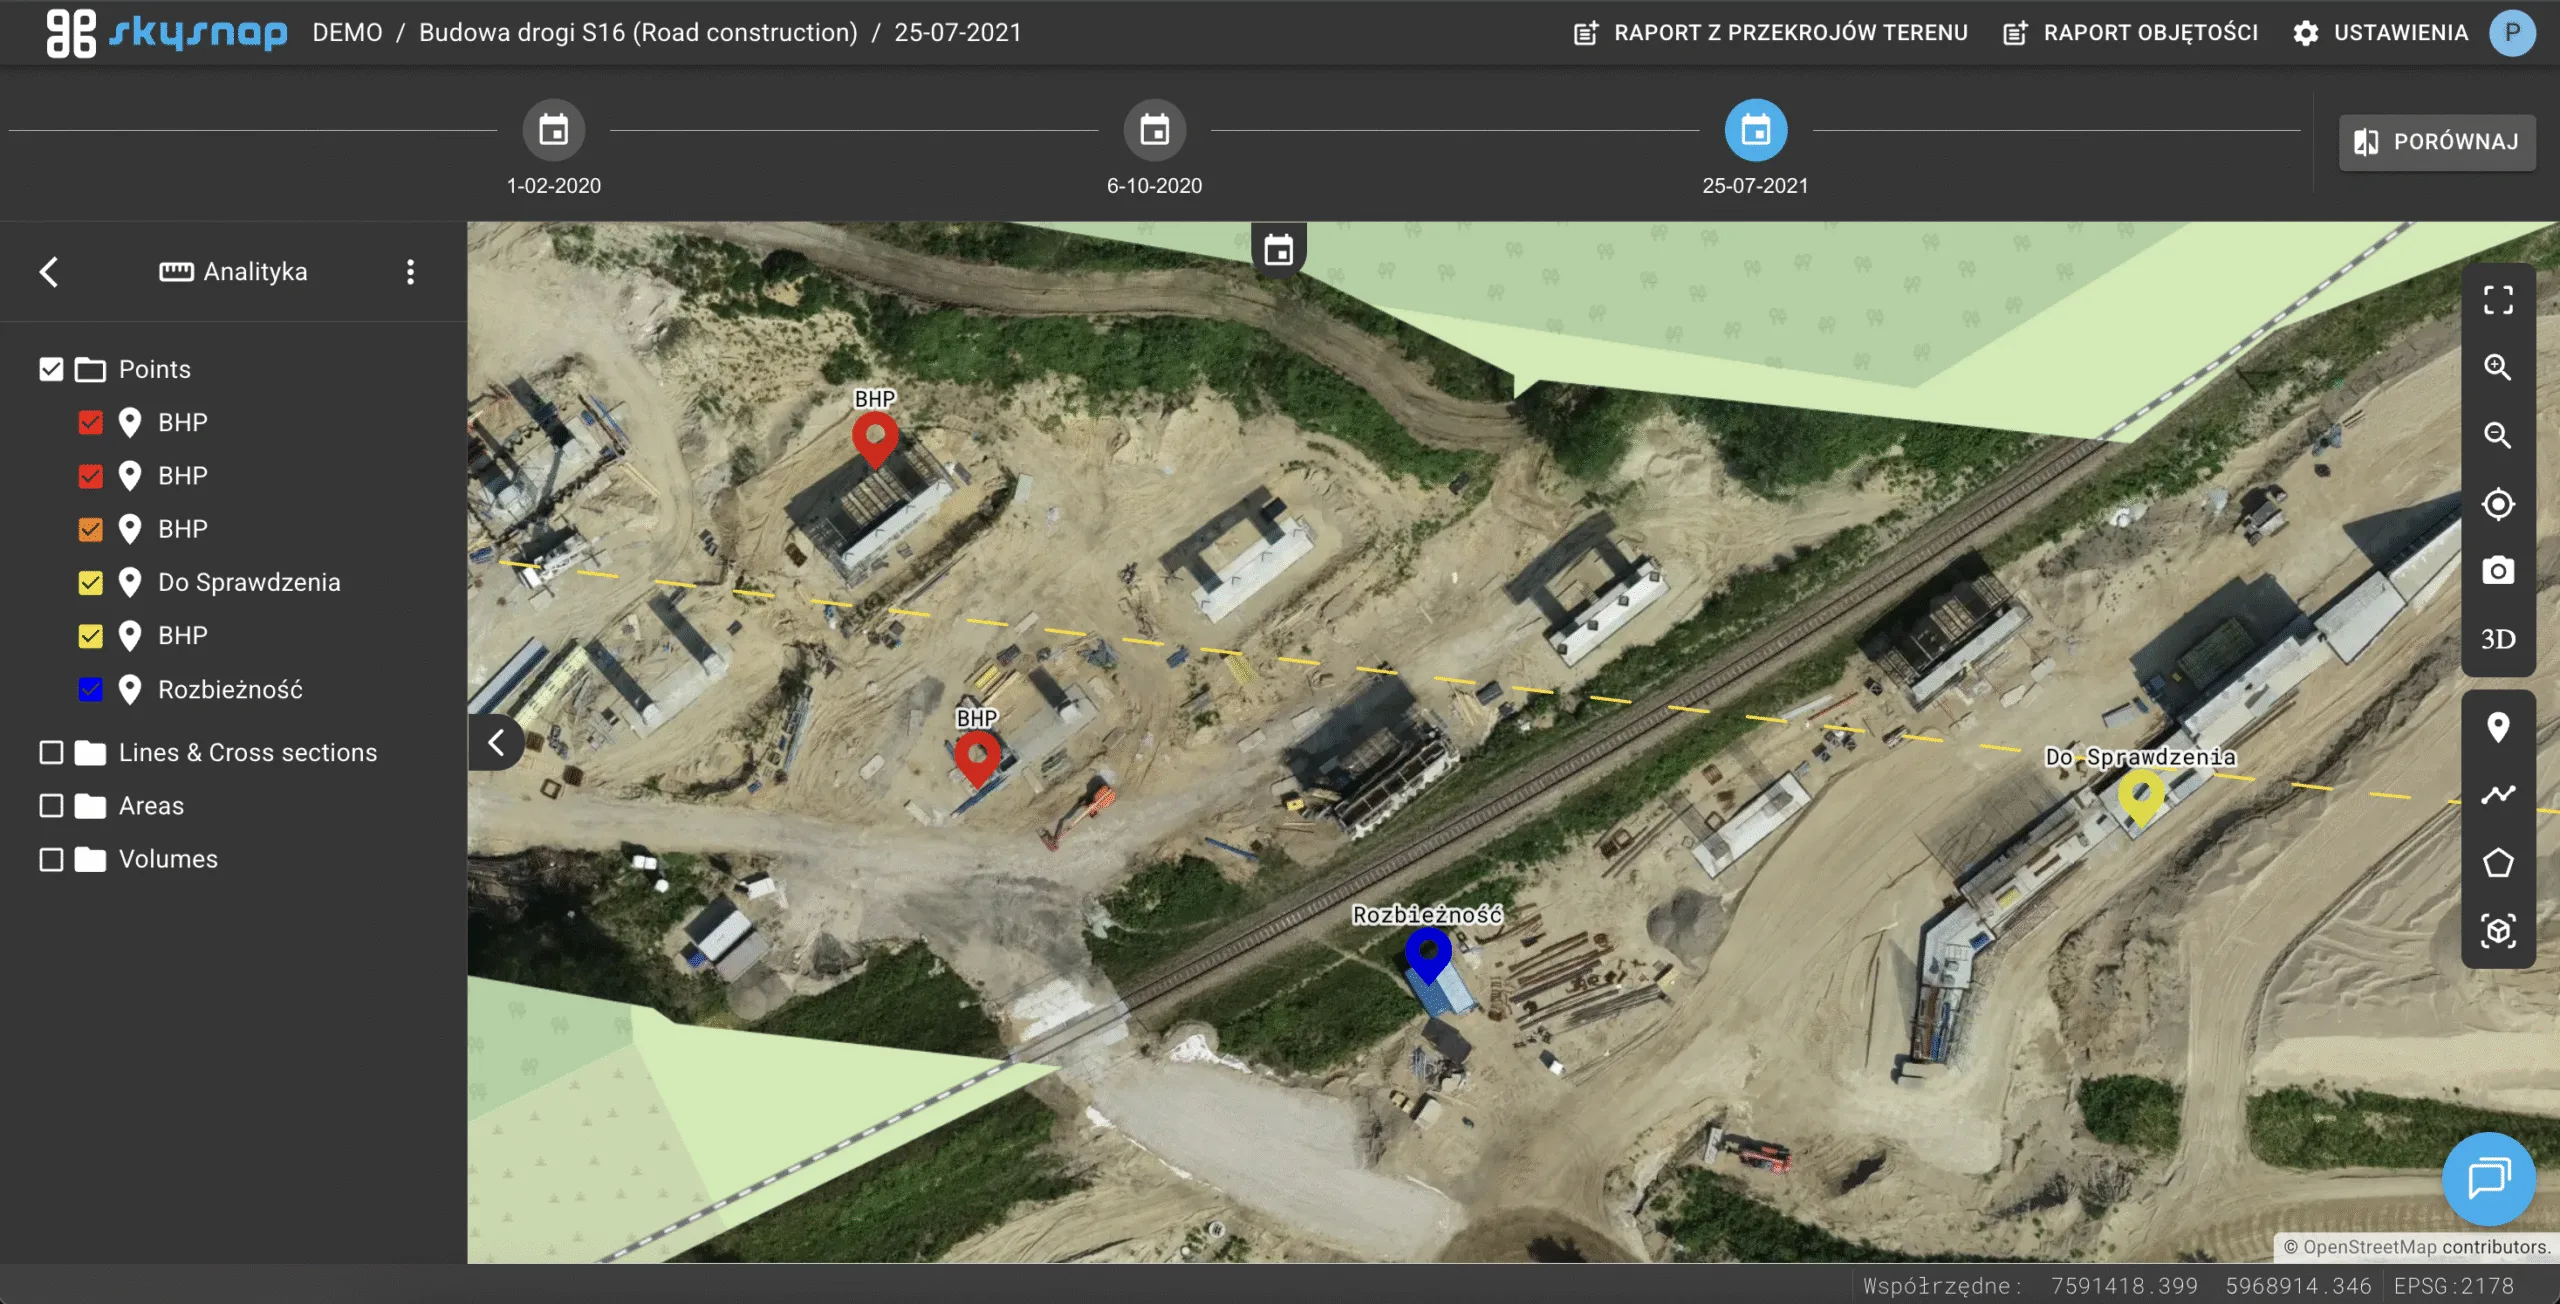
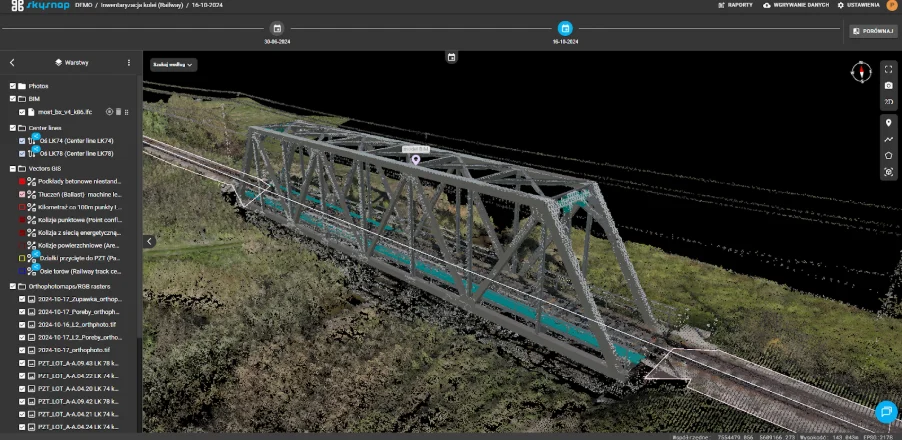
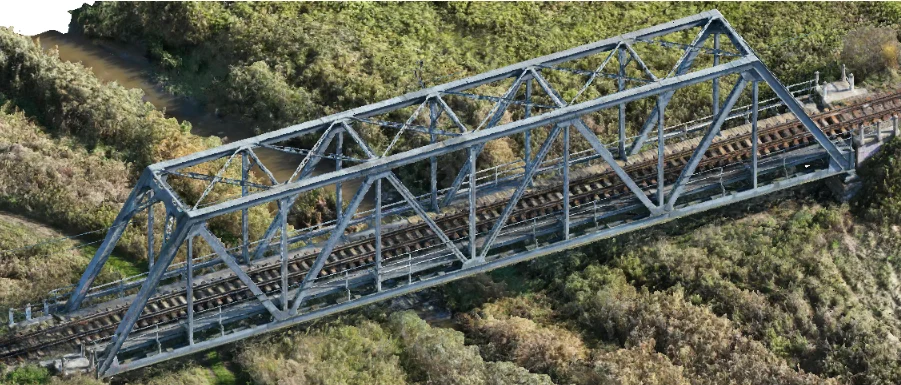
What sets SkySnap apart from other tools is its ability to integrate BIM models with real data from the construction site: orthophotos, surveying measurements and drone photo documentation. This makes it possible to monitor investments from the air, precisely control the progress of works and quickly detect discrepancies between design and execution.
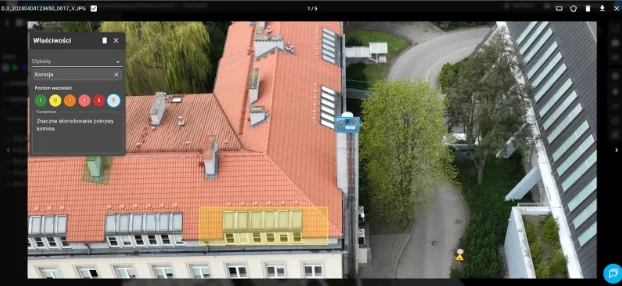
In addition, the AI-based system makes it possible to automatically classify detected objects and analyze changes over time – for example, detecting differences in object geometry between consecutive weeks of construction. This is a huge convenience for teams responsible for supervision, as-built documentation and reporting to the investor.
Summary
BIM technology supports construction processes at every stage: from design to construction to facility management. It enables better interdiscipline coordination, reduces errors, and allows for ongoing control of schedules and costs.
The SkySnap platform extends the capabilities of working with BIM by integrating IFC models with actual data from the construction site (drone images, orthophotos, surveying). This allows users to compare the project with reality and react faster to discrepancies.
Additional support is provided by the use of artificial intelligence algorithms that automatically detect objects and changes on site, supporting the analysis of construction progress and updating the BIM model. As a result, SkySnap facilitates the daily work of technical teams and allows them to use the potential of digital tools on site more effectively.
See for yourself how geospatial data can improve your investment.
You can do it completely free of charge. You are invited to test the SkySnap Portal. Create an account and upload your own data: orthophotos, point clouds and BIM models in IFC format to see what a digital construction site looks like in practice.
You may also be interested in:

Warsaw, February 2, 2026 SkySnap provides two key functionalities in the SkySnap Portal: support for BIM files in IFC format and visualization and analysis of 3D mesh models directly in the browser. Users can work in a single environment with the full range of spatial data: from orthophotos and point clouds, to DTM/DSM, to 3D (mesh) and BIM (IFC) models. According to SkySnap, it is one of the few solutions on the market that combines these types of data in a single online portal.

In the age of new technologies, we are able to [...]
Scan to BIM technology addresses one of the key challenges in construction and infrastructure - the lack of up-to-date, accurate and reliable documentation of existing facilities. In practice, design and construction decisions are often made on the basis of incomplete or outdated data, which generates the risk of errors and costly corrections.
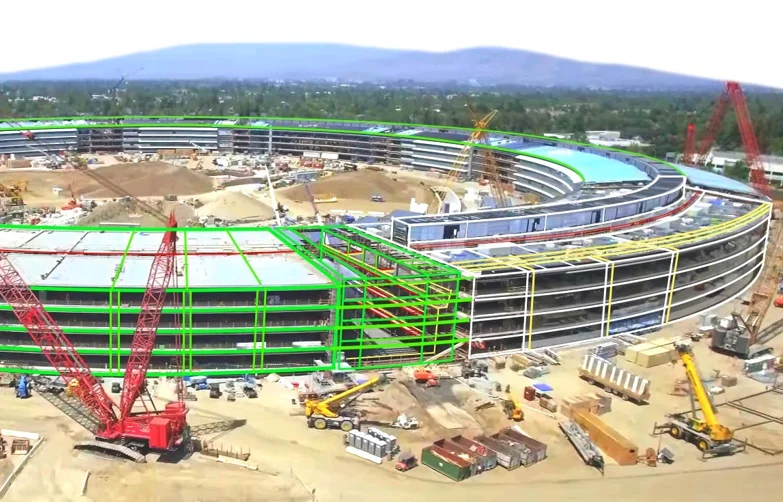
BIM is increasingly moving beyond the design office and directly into the construction site. In this article, we show how, by integrating BIM (IFC) models with drone and AI data in SkySnap, you can compare the design with the actual state of the work, control the progress of the work and build a digital construction site in practice - from the design to the operation stage.
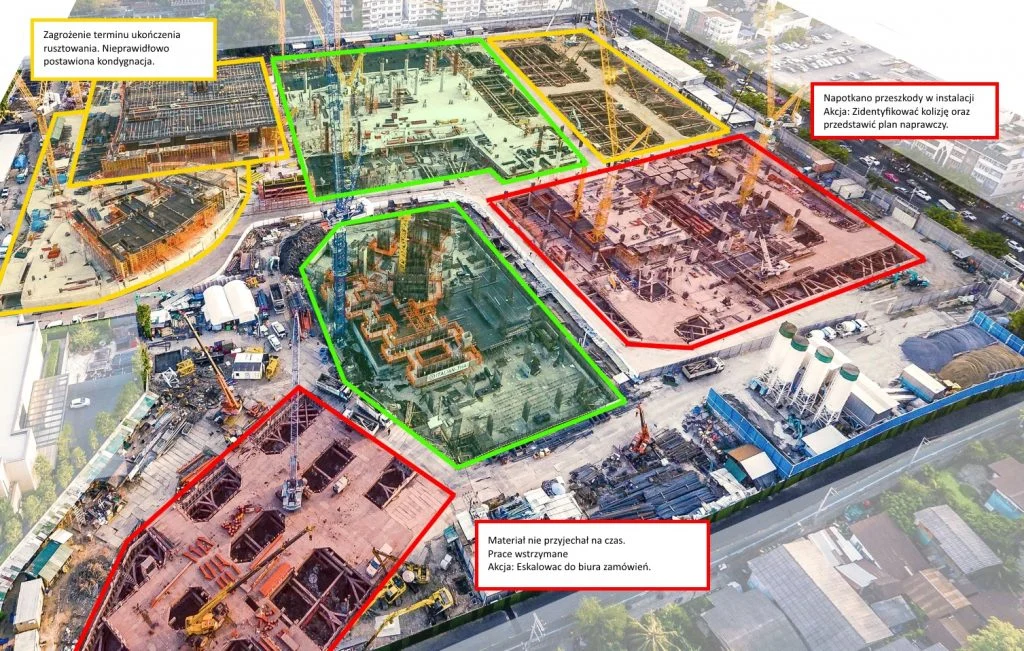
Monitoring construction progress by drone is one of the most effective investment control tools today. In this article, we show you how to plan a photogrammetric raid step-by-step, process the data and use it in the SkySnap Portal for progress analysis, design comparisons and BIM. Find out how to work with up-to-date aerial data and make decisions based on the actual status of construction.

Free SkySnap webinar: find out what drone to buy for professional tasks in 2026! - February 3, 2026
Modern construction is transforming in many ways, but one of [...]

An orthophoto map is a type of map that is [...]

We are proud to announce that SkySnap will be present as an exhibitor at the inaugural edition of Drone World Expo, a new event dedicated to drone technologies and unmanned systems. We invite you to visit the SkySnap booth and discuss the practical use of drone data. See you in Warsaw, March 3–5, 2026.

We are proud to announce that SkySnap will be present as an exhibitor at the 11th edition of DroneTech World Meeting - one of the key events dedicated to unmanned and autonomous technologies. DroneTech has been bringing together industry leaders, innovators and practitioners for years, creating a space for knowledge sharing, technology presentations and networking. The 11th edition of the event is another installment of meetings that are really shaping the future of drones. We invite you to visit the SkySnap booth and talk about practical applications of drone data. See you at DroneTech World Meeting - 11th edition.

Free E-book
Find out how UAV and AI support investment supervision, facilities management and the daily work of engineers. Learn about real-world applications of technology in construction and real estate.
Table of Contents:
Do you like the article? Share it with others!
Do you like the article? Share it with others!
Tips, news, insights
Related articles
Check out our articles and get the latest industry news.